Quick Answer
The formula for square feet per person is straightforward:
And the reverse calculation:
A 1,000-square-foot room planned at 50 square feet per person:
This means the room could accommodate approximately 20 people at that space allowance. This is a planning estimate — not automatically a legal occupancy determination. The legally permitted occupancy depends on the applicable building code, room configuration, exits, and other factors discussed later in this guide.
Want to calculate the total square footage of your space first? Use our free Square Footage Calculator to measure any room, then divide by the number of people you plan to accommodate.
How Many Square Feet Does One Person Need?
There is no single answer. The square feet one person needs depends on what they are doing in the space, how long they will be there, what furniture or equipment is present, and whether you are planning for comfort or calculating a regulatory limit.
Here are some general planning ranges:
- Standing in a crowd (concert, reception): 6–8 sq ft per person
- Seated in rows (theater, lecture): 8–10 sq ft per person
- Seated at tables (banquet, dining): 10–15 sq ft per person
- Classroom desk: 20–30 sq ft per student
- Office workstation (open plan): 60–110 sq ft per employee
- Private office: 100–200 sq ft per employee
- Residential living space: 200–400 sq ft per person
These figures are planning ranges, not legal requirements. They represent typical allocations used by space planners, architects, and facility managers. The appropriate number for your situation depends on the specific factors covered throughout this guide.
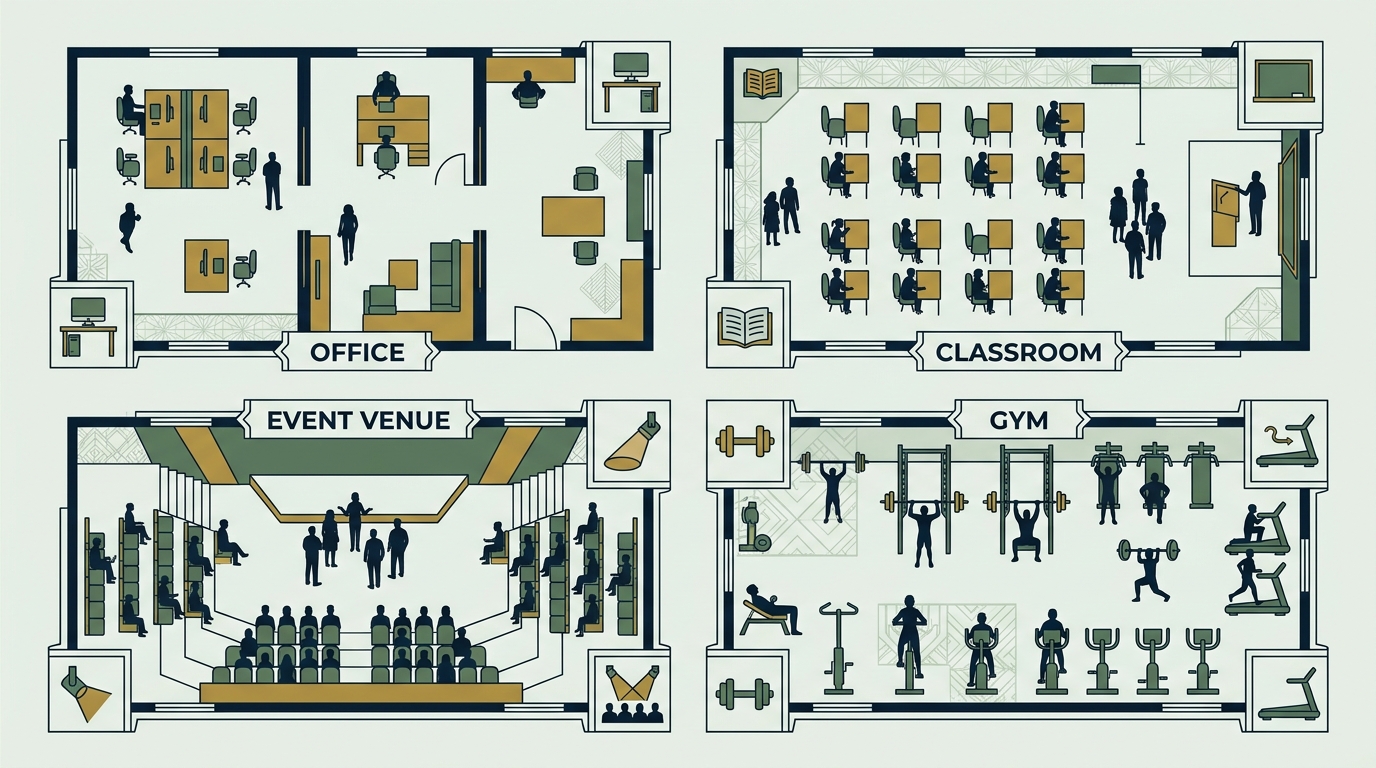
Square Feet Per Person by Use Case
The following table compares space per person across different environments. Each figure represents a typical planning range — not a universal legal standard.
| Use Case | Space Per Person | What the Figure Represents | Key Considerations |
|---|---|---|---|
| Office (total area) | 100–200 sq ft | Total office floor area per employee, including shared spaces | Includes hallways, meeting rooms, break areas, and storage |
| Office (workstation only) | 36–80 sq ft | Individual desk/workstation area only | Does not include circulation, meeting rooms, or amenities |
| Classroom | 20–30 sq ft | Net floor area per student for a standard classroom | Labs, art rooms, and activity rooms may need 40–60 sq ft |
| Conference / Meeting Room | 20–30 sq ft | Seated at a table with presentation space | Larger rooms may need additional space for AV equipment |
| Banquet (round tables) | 10–15 sq ft | Seating area per guest at round tables | Add space for aisles, buffet, stage, and dance floor |
| Theater / Auditorium | 8–10 sq ft | Seated in rows without tables | Fixed seating counts may override per-person calculations |
| Standing Reception | 6–8 sq ft | Standing guests with some furniture | Cocktail tables, bars, and service areas reduce usable space |
| Gym / Fitness Area | 40–60 sq ft | Workout floor area per person at peak use | Equipment type, layout, and circulation greatly affect this |
| Retail (ground floor) | 15–30 sq ft | Customer floor area including merchandise displays | Varies by store type and merchandise layout |
| Waiting Area | 12–20 sq ft | Seating area per person in a waiting room | Includes chair space and basic circulation |
| Residential (per person) | 200–400 sq ft | Average living space per household member | Includes bedrooms, shared living areas, kitchen, bathrooms |
Important: These are planning estimates used by facility managers and space designers. They are not universal legal minimums. Building codes use different factors — and those factors may be based on gross or net area, which changes the calculation significantly.
How to Calculate Square Feet Per Person
Follow these steps to determine the space per person in any room:
- Measure or determine the usable floor area. Measure the room's length and width in feet, then multiply them together. For example, a room that is 40 feet long and 30 feet wide has 1,200 square feet. Need help measuring? Use our Room Calculator.
- Determine the number of people. Count the actual or planned number of occupants — employees, students, guests, or residents.
- Divide the area by the number of people.
A 1,200-square-foot room with 24 people:
Each person has approximately 50 square feet. Whether this is adequate depends on the type of activity, furniture, and any applicable requirements.
How to Calculate How Many People Fit in a Space
To estimate how many people a room can hold, reverse the formula:
A 1,500-square-foot event space planned at 15 sq ft per guest (banquet seating):
This tells you approximately 100 guests could be seated at banquet tables in the seating area. But the total venue area needed may be larger — you also need space for aisles, a buffet line, a dance floor, and other service areas.
Important caveat: The mathematical result is a planning estimate. The legally permitted occupancy of a building is determined by building codes, exit capacity, fire-safety requirements, and the authority having jurisdiction — not by a simple division formula.
Why Space Per Person Varies
No universal square-foot-per-person number exists because spaces are fundamentally different. A restaurant needs different space per person than a warehouse, a gym, or a living room. Here are the main factors that change the answer:
- Purpose of the room — A conference room, a dance studio, and a server room have entirely different spatial needs.
- Furniture and equipment — Desks, tables, chairs, machines, and shelving all reduce usable floor area.
- Circulation and walkways — People need space to move between workstations, tables, and exits.
- Doors, exits, and egress paths — The number and width of exits can affect both capacity and code compliance.
- Accessibility requirements — Wheelchair turning space, accessible routes, and maneuvering clearances require specific floor area.
- Activity level and duration — People at a 3-hour conference need more space per person than people standing for a 20-minute reception.
- Seating arrangement — Theater rows, round banquet tables, classroom desks, and standing-only configurations each produce different densities.
- Room configuration — Columns, alcoves, stage areas, and irregular room shapes affect usable space.
- Building type and occupancy classification — A Group B (business) occupancy has different code-based requirements than a Group A (assembly) occupancy.
- Local regulations — Applicable building codes, fire codes, and local amendments vary by jurisdiction.
Office Space Per Employee
One of the most common questions in space planning is: How many square feet of office space do I need per employee?
The answer depends on what you include in the calculation. There is a critical difference between:
- Workstation area — the space occupied by an individual desk, chair, and immediate work surface (typically 36–80 sq ft)
- Total office area per employee — the total floor area of the office divided by the number of employees, which includes hallways, meeting rooms, break rooms, reception, restrooms, storage, and circulation (typically 100–200 sq ft)
These two numbers are very different. A workstation that occupies 48 square feet does not mean each employee only needs 48 square feet of office space. The shared areas, corridors, and support spaces add substantially to the total.
Office Planning Considerations
- Open-plan offices tend to allocate less space per workstation (often 48–80 sq ft) but still need circulation, meeting rooms, and communal areas.
- Private offices typically range from 100–200 sq ft per office, depending on the role.
- Meeting and conference rooms add to the total office area but are shared among all employees.
- Collaboration areas, break rooms, and storage can add 20–40% to the raw workstation area.
- Hybrid and remote work arrangements may reduce the total office space needed if not every employee is present every day.
A common planning benchmark is 125–175 sq ft of total office area per employee for a typical office with a mix of open desks, some private offices, and shared meeting space. This is a planning guideline — not a legal requirement.
Classroom Space Per Student
Classroom space planning depends on grade level, teaching style, furniture, and activity type.
A common planning range for a standard classroom with individual desks or tables is 20–30 square feet per student. This accounts for the desk, the chair, aisle space between rows, the teacher area, and basic circulation.
Factors That Change Classroom Space Needs
- Desk type — Individual desks take less space than lab tables or collaborative group tables.
- Teaching configuration — Rows, U-shapes, clusters, and seminar circles each have different spatial footprints.
- Accessibility — Accessible routes must be maintained between desks, and space for wheelchair access adds to the area requirement.
- Activity type — Science labs, art rooms, workshops, and computer labs often require 40–60 square feet or more per student.
- Storage — Cubbies, bookshelves, supply cabinets, and teacher storage reduce usable floor area.
- Local requirements — Some states, districts, or school-construction standards specify minimum square footage per student. Always check the applicable local requirements for school projects.
The IBC lists a classroom occupant-load factor of 20 net square feet per occupant. This is a code-based factor used to calculate occupant load for life-safety purposes — it is not necessarily the ideal amount of space for comfortable, effective teaching.
Event and Banquet Space Per Guest
Event space calculations are among the most variable because the same room can serve very different functions.
Typical Event Space Ranges
| Event Style | Sq Ft Per Guest (Seating Area) | Notes |
|---|---|---|
| Standing reception | 6–8 sq ft | Minimal furniture; cocktail tables and bars |
| Theater-style rows | 8–10 sq ft | Chairs only, no tables |
| Banquet (round tables) | 10–15 sq ft | 60-inch round tables with 8–10 chairs each |
| Seated dinner with service | 12–20 sq ft | More generous spacing for waiter circulation |
| Conference with tables | 15–20 sq ft | Tables and chairs with presentation space |
Why Seating Area Is Not Total Venue Area
A critical distinction in event planning: the space-per-guest figure above covers only the seating area. The total venue space required also includes:
- Aisles and circulation paths between tables
- Buffet stations or food service areas
- Dance floor (typically 4–5 sq ft per dancing guest)
- Stage or presentation area
- Bar and drink service
- DJ, band, or AV equipment area
- Guest check-in and coat-check areas
A practical rule of thumb used by event planners is that usable seating space may be only 60–75% of the total room area. The remaining space is consumed by service areas and circulation.
Gym Space Per Member
Gym and fitness space planning introduces an important distinction: membership count is not peak occupancy.
A gym with 2,000 members does not need to accommodate 2,000 people simultaneously. Gyms plan for peak occupancy — the maximum number of members likely to be present at the busiest time, which is typically a fraction of total membership.
Gym Planning Factors
- Equipment type — Cardio machines, free weights, weight machines, and functional training zones each have different space requirements.
- Workout style — A yoga studio, a CrossFit box, and a machine-heavy gym have very different density requirements.
- Circulation — Safe spacing between equipment, walkways, and entry/exit paths.
- Supporting areas — Locker rooms, showers, reception, offices, and retail space are part of the total facility but not the workout floor.
A common planning range for the workout floor area is 40–60 square feet per person at peak occupancy. This is a planning estimate — the IBC lists exercise rooms at 50 gross sq ft per occupant for code-based calculations.
What Is Occupancy Load?
Occupancy load (sometimes called "occupant load") is the calculated number of people a building or room is designed to hold, based on building code provisions.
In plain terms: it is a number that building and fire officials use to determine how many exits are needed, how wide those exits must be, and what fire-protection systems are required.
How Occupancy Load Is Calculated
The basic concept is:
The occupant-load factor is a prescribed number (in square feet per person) assigned to each type of space by the applicable building code. For example, under the International Building Code (IBC) Table 1004.5:
- Business areas: 150 gross sq ft per occupant
- Assembly with tables and chairs: 15 net sq ft per occupant
- Classrooms: 20 net sq ft per occupant
- Exercise rooms: 50 gross sq ft per occupant
These are code-prescribed factors used for life-safety calculations. They may differ from the planning figures earlier in this article because they serve a different purpose.
Important: Do not confuse "occupancy load" with "physical load" or "weight." In building code context, "load" refers to the number of people. In structural engineering, "load" refers to weight and forces. These are completely different concepts.
Occupancy Load vs. Capacity vs. Comfortable Space
These terms are often used interchangeably in everyday conversation, but they mean different things:
| Concept | Meaning | Main Purpose |
|---|---|---|
| Square feet per person | Area allocated to each person | Space planning |
| Occupancy load | Code-calculated number of occupants based on floor area and prescribed factors | Life safety / code compliance |
| Maximum occupancy | Maximum number of people allowed under applicable regulatory requirements | Regulatory / safety enforcement |
| Comfortable capacity | Number of people who can reasonably use the space with adequate comfort and function | Practical planning |
A room might have a code-based occupancy load of 100 people, a maximum occupancy posted at 100, but a comfortable capacity of only 60–70 when furnished with desks, equipment, and accessible pathways. Conversely, the same room configured for standing-only could comfortably hold more people than the code-calculated load assumes.
The word "capacity" is used in both regulatory and planning contexts. When someone says a room has a "capacity" of 200 people, clarify whether they mean the legal maximum occupancy or the practical number for a specific layout.
Building Code and Fire Code Requirements
Building codes and fire codes affect how many people can occupy a space. Understanding why they matter is essential for any project involving public occupancy.
Why Codes Matter
Building and fire codes exist to protect life safety. They establish requirements for:
- Exits and means of egress — how many exits a room needs and how wide they must be, based on the occupant load
- Fire protection systems — sprinklers, alarms, and fire-rated construction
- Occupancy classification — the intended use of the building (assembly, business, educational, etc.) determines which code provisions apply
- Occupant-load factors — prescribed square footage per person by space function, used to calculate the number of people the building is designed to serve
Key Code Concepts
- Adopted building code — Most U.S. jurisdictions adopt a model code (often the IBC) as their basis, but may add local amendments. The specific code in effect depends on the jurisdiction.
- Occupancy classification — Buildings are classified by use (Group A for assembly, Group B for business, Group E for educational, etc.). Each classification has its own set of requirements.
- Occupant-load factor — A prescribed area per person (from Table 1004.5 in the IBC), used to calculate how many people the code considers the room to hold.
- Means of egress — The exit system (corridors, stairways, exit doors) must have sufficient capacity for the calculated occupant load.
- Authority having jurisdiction (AHJ) — The local building or fire official who enforces the code. Requirements can vary even among jurisdictions that adopt the same model code.
For any regulated project: Always verify requirements with the applicable local authority or code official. Do not rely on general planning recommendations as a substitute for code compliance.
OSHA, IBC, and ADA: What Do They Actually Require?
These three authorities are frequently mentioned in discussions about space per person. Here is what each one actually does and does not require:
OSHA (Occupational Safety and Health Administration)
OSHA does not mandate a specific minimum square footage per employee for general office or workspace environments. OSHA's regulations focus on workplace safety through the General Duty Clause, which requires employers to provide a workplace free from recognized hazards.
In practical terms, OSHA's relevance to space planning is primarily about ensuring:
- Exits and walkways are not blocked
- Employees can safely enter, exit, and work in their space
- Workstations do not create ergonomic hazards
OSHA does not publish a "square feet per employee" standard.
IBC (International Building Code)
The IBC provides a framework for occupant-load calculations through Table 1004.5, which lists occupant-load factors by function of space. When adopted by a jurisdiction, these factors are used to calculate the occupant load — which in turn determines exit requirements and fire-protection provisions.
The IBC does not provide one universal "square feet per person" rule that applies to every situation. The appropriate factor depends on the function of the specific space being evaluated.
ADA (Americans with Disabilities Act)
The ADA, enforced through the 2010 ADA Standards for Accessible Design, addresses accessibility — not a general space-per-person formula. ADA requirements affect space planning through:
- Accessible routes — minimum 36-inch-wide accessible path of travel
- Wheelchair turning space — 60-inch-diameter turning circle
- Maneuvering clearances at doors — specific clearance dimensions depending on approach direction and door hardware
- Clear floor space — 30 × 48 inches minimum at accessible elements
- Accessible seating — specific requirements for wheelchair spaces and companion seating in assembly areas
ADA compliance should not be reduced to a simple "add X square feet per person" formula. It requires specific design considerations throughout the space.
Practical Examples
Example 1: Office
An office has 2,000 square feet of total floor area and 20 employees.
This means each employee effectively uses 100 square feet of the total office — including their share of hallways, meeting rooms, break areas, and other common spaces. This does not mean each person's workstation is 100 square feet.
Example 2: Classroom
A classroom measures 30 × 30 feet (900 sq ft) and has 25 students.
At 36 square feet per student, this classroom provides above-average space for a standard desk-and-chair setup. This figure includes the student's desk, chair, aisle space, and a portion of the teacher area.
Example 3: Event Venue
A venue's main hall is 3,000 square feet. The event planner wants to seat 100 guests at banquet tables.
At 30 square feet per guest, there is ample room for banquet tables, aisles, and some additional service space. However, if the event also includes a dance floor (300 sq ft), a buffet area (200 sq ft), and a stage (150 sq ft), those 650 square feet are not available for seating. The actual seating area would be 2,350 square feet, which changes the calculation:
Example 4: Room Capacity
A 750-square-foot meeting room is being planned for a workshop with tables and chairs. Using 25 sq ft per person as the planning allowance:
The room can accommodate approximately 30 people at this space allowance. If the room also has a built-in presentation stage taking up 100 square feet, the usable area is 650 square feet:
Real-World Planning vs. Simple Math
A simple calculation like "1,000 sq ft ÷ 20 people = 50 sq ft per person" is a useful planning tool. But it does not automatically mean that the room has a legal occupancy of 20 people.
The real-world capacity of a room depends on factors that a simple division cannot capture:
- Furniture — Desks, shelving, and equipment reduce the usable floor area. A 1,000 sq ft room with 300 sq ft of furniture only has 700 sq ft of usable space.
- Circulation — People need to walk between workstations, tables, and exits. Walkways typically need to be at least 36 inches wide, and primary aisles may need to be wider.
- Exits — The number and width of exits may limit the number of people the code allows, regardless of how much floor area is available.
- Accessibility — Accessible routes, wheelchair turning spaces, and door clearances require dedicated floor area.
- Use type — The building code may prescribe a different occupant-load factor than the one you used in your planning calculation.
- Room layout — Columns, alcoves, and irregular shapes can create areas that look spacious on paper but are not practically usable.
- Fixed seating — For rooms with fixed seats, the occupant load is typically based on the number of fixed seats, not a per-square-foot calculation.
Use the mathematical calculation as a starting point, then adjust for real-world conditions.
How to Plan Space for Your Own Room
Here is a step-by-step approach to determine how much space per person you need:
- Measure the room. Find the length and width, then multiply to get total square footage. Use our Square Footage Calculator for any room shape.
- Subtract non-usable areas. Remove space occupied by permanent fixtures, built-in furniture, stages, service counters, or other areas people cannot occupy.
- Choose a space-per-person figure. Use the planning table above to select a figure that matches your use case — or choose a custom number based on your specific needs.
- Divide usable area by the per-person figure. This gives you the estimated number of people the room can accommodate at that level of spacing.
- Check for regulatory requirements. If the space is subject to building codes (commercial, public assembly, educational, etc.), verify the permitted occupancy with the applicable local building or fire authority.
- Consider accessibility. Ensure that the planned layout includes accessible routes, maneuvering clearances at doors, and any required accessible seating or workspace.
For room measurements, house calculations, or irregular room shapes, our specialized calculators can help you determine the total square footage before you divide by the number of people.
Frequently Asked Questions
It depends on the use case. Planning ranges include 100–200 sq ft per employee for offices, 20–30 sq ft per student for classrooms, 10–15 sq ft per guest for banquet events, and 200–400 sq ft per person for residential living. No single number applies to every situation.
A "good" number depends on the space type and intended comfort level. For a comfortable office environment, 125–175 sq ft per employee (total area) is a common planning benchmark. For a seated event, 12–15 sq ft per guest is typical. More square feet per person means lower density and more comfort; less means higher density.
It depends on the space allowance. At 50 sq ft per person (spacious office), 1,000 sq ft holds 20 people. At 15 sq ft per person (banquet seating), it seats about 66 guests. At 7 sq ft per person (standing reception), it holds about 142 people. The right number depends on furniture, activity, and applicable requirements.
Divide the total usable floor area by the number of people. For example: 1,200 sq ft ÷ 24 people = 50 sq ft per person. To calculate the total area, multiply the room's length by its width (or use our square footage calculator).
A common planning range is 100–200 sq ft of total office area per employee. This includes the individual workstation (36–80 sq ft) plus a share of meeting rooms, hallways, break areas, and storage. Open-plan offices tend toward the lower end; offices with more private rooms are at the higher end.
A typical planning range is 20–30 sq ft per student for a standard classroom. Labs and activity-based rooms may need 40–60 sq ft or more. The IBC uses an occupant-load factor of 20 net sq ft per occupant for classroom areas — this is a code calculation, not necessarily an ideal planning figure.
Standing reception: 6–8 sq ft. Banquet round tables: 10–15 sq ft. Seated dinner: 12–20 sq ft. These figures cover seating area only. Total venue area also needs to include aisles, buffets, dance floors, and service areas, which can add 25–40% more space.
Occupancy load is the code-calculated number of people a space is designed to hold. It is determined by dividing the floor area by a prescribed occupant-load factor from the applicable building code. This number is used to determine exit requirements and fire-protection provisions — not necessarily to tell you how many people should comfortably use the space.
General planning recommendations are not automatically legal requirements. However, building codes do use occupant-load factors (in square feet per person) to calculate maximum occupancy for code compliance. The applicable requirements depend on the jurisdiction, building type, occupancy classification, and adopted code.
Occupancy load is a specific code-based calculation. "Capacity" is a broader term that can mean either the legal maximum occupancy or the practical number of people a space can comfortably hold. The word "capacity" is used in both regulatory and everyday planning contexts, so clarify the intended meaning when it matters.
No. The ADA Standards for Accessible Design address accessibility requirements like accessible routes, door clearances, wheelchair turning space (60-inch diameter), and maneuvering clearances — not a general square-feet-per-person formula. These accessibility requirements do affect how much floor area is needed overall.
No. OSHA does not mandate a specific minimum square footage per employee. OSHA focuses on workplace safety through the General Duty Clause, requiring that workplaces be free from recognized hazards. This means exits must not be blocked and workstations must not create safety hazards, but no specific area-per-person number is prescribed.
The IBC uses Table 1004.5, which lists occupant-load factors by function of space. Divide the floor area by the applicable factor. For example: a 3,000 sq ft business area at 150 gross sq ft per occupant = 20 occupants (3,000 ÷ 150 = 20). Factors use either gross or net area, depending on the function. The specific edition adopted by the local jurisdiction applies.
Yes, significantly. Furniture, equipment, and fixtures reduce the usable floor area. A 500 sq ft room with desks, chairs, and filing cabinets may have only 300 sq ft of usable space for people. Always account for furniture when planning space per person.
Step 1: Measure the room or use our square footage calculator to find the total area. Step 2: Count the number of people. Step 3: Divide total square footage by number of people. For example, a 20 × 15 foot room (300 sq ft) with 10 people = 30 sq ft per person.
Final Takeaway
There is no universal square-foot-per-person number that applies to every space. The right amount depends on the purpose of the room, the furniture and equipment, the seating arrangement, accessibility needs, and whether you are planning for comfort or calculating a code-based occupancy limit.
For planning purposes, the calculation is simple: divide the total usable area by the number of people. But remember that the mathematical result is a planning tool — not automatically a legal determination of how many people are permitted.
Key principles to remember:
- Planning recommendations and legal occupancy requirements are different things.
- Workstation area and total office area per employee are different measurements.
- Seating area and total venue area are different measurements.
- Membership count and peak occupancy are different numbers.
- For regulated projects, verify requirements with the applicable local building or fire authority.
Use our free Square Footage Calculator to measure any room's total area, then divide by the number of people to find your space per person. For specific room types, explore our Room Calculator, House Calculator, or Odd Shapes Calculator.